Fluke 7750i Air Data Test Set
Precision Air Data Testing for Professional Aerospace Calibration

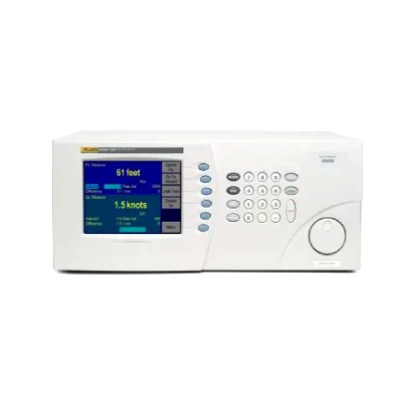
The Fluke 7750i Air Data Test Set is a professional testing solution for air data measurement and calibration applications, and the Fluke 7750i Air Data Test Set Price in Bangladesh is relevant for aerospace organizations, aviation maintenance facilities, calibration laboratories, and engineering service providers. It is designed to support controlled testing and verification of air data systems where reliable measurement and professional test procedures are essential.
Air data systems provide critical measurement information for aircraft instrumentation and related aerospace applications. A dedicated air data test set allows engineers and technicians to create controlled test conditions for evaluating air data instruments and systems. The Fluke 7750i can support professional testing environments where dependable air data verification is required.
Calibration is an essential part of maintaining reliable aerospace instrumentation. The Fluke 7750i can be used within suitable calibration workflows for testing air data equipment and related aircraft instrumentation. Its application can help technicians perform systematic verification while maintaining controlled testing procedures.
Aircraft instrumentation requires dependable testing equipment to verify measurement performance and operational response. The Fluke 7750i Air Data Test Set can support technicians working with air data instruments during inspection, calibration, maintenance, and troubleshooting. It provides a professional platform for controlled air data testing activities.
Maintenance organizations require specialized test equipment for inspecting and servicing aircraft systems. Air data testing is an important part of maintaining aircraft instrumentation and supporting safe maintenance procedures. The Fluke 7750i can be incorporated into professional maintenance environments where air data system verification is required.
Calibration laboratories supporting aviation and aerospace applications need specialized equipment capable of providing controlled test conditions. The Fluke 7750i can form part of a professional laboratory setup for air data instrument calibration and verification. Its application supports organized testing procedures for technicians and calibration specialists.
Verification of air data systems involves controlled testing and comparison of instrument responses under defined conditions. The Fluke 7750i can support engineers during these procedures by providing a dedicated test platform for air data applications. This can help improve the consistency and traceability of professional testing workflows.
Air data test equipment must provide dependable operation in demanding technical environments. The Fluke 7750i is intended for professional users who require a dedicated solution for air data testing, calibration, maintenance, and instrumentation verification. Its application can support engineering teams working in specialized aerospace measurement environments.
Air data instrumentation may require testing during troubleshooting and preventive maintenance. Engineers can use appropriate test equipment to investigate instrument response and identify potential measurement or system issues. The Fluke 7750i can support these technical activities by providing a dedicated platform for controlled air data testing.
The Fluke 7750i can be relevant to aviation maintenance organizations, aerospace engineering teams, calibration laboratories, and technical service providers. Its air data testing capabilities make it suitable for professional environments where aircraft instrumentation needs to be evaluated, calibrated, or maintained according to established engineering procedures.
Professional air data testing requires suitable equipment, controlled procedures, and qualified technical personnel. The Fluke 7750i Air Data Test Set provides a dedicated solution for organizations involved in air data instrumentation testing and calibration. It can support consistent testing practices across maintenance and laboratory environments.
For aviation maintenance organizations, aerospace engineering companies, calibration laboratories, and technical service providers in Bangladesh, the Fluke 7750i Air Data Test Set can support professional air data testing and calibration activities. It can be considered for aircraft instrumentation inspection, maintenance, troubleshooting, and laboratory verification.
Selecting appropriate test equipment is important for maintaining reliable aerospace instrumentation and organized calibration procedures. The Fluke 7750i Air Data Test Set is designed for professional air data testing environments where controlled measurement and systematic verification are essential. It can support engineers and technicians working with aircraft air data systems and related instrumentation.
| Specifications | |
| Automatic Go to Ground | Upon selecting the go to ground command, the 7750i safely controls the pressure to the current, local barometric pressure. The user can then disconnect the device under test (DUT) without exposing sensitive instruments to a potential pressure transient or shock. |
| Leak Test Mode | A separate mode is provided for performing leak checks prior to beginning an actual calibration. |
| Protecting the Device Under Test |
In order to protect the DUT, the operator can program high and low limit settings for:
|
| Automatic Volume Characterization | The 7750i automatically tunes the controller into external volumes ranging from 5 to 60 cubic inches (80 to 1000 cc). This allows a large degree of flexibility for the configuration of the test system and the type of aircraft and components to be tested. For component manufacturers, a large number of devices can be tested simultaneously on a single manifold. |
| Automatic Zeroing | As with any instrument, regular zeroing is suggested to achieve maximum performance. This task is now automated and can be performed at the push of a button, or over the PC interfaces. The 7750i incorporates the vacuum sensor onboard; no separate or external vacuum gauges or sensors are required. In addition, only one vacuum pump is required to operate and zero the 7750i ADTS. Zeroing is performed in 30 to 45 minutes using the specificed vacuum pump. |
| Avionics and Pressure Units | The Model 7750i displays the common avionics units including feet and meters for altitude, calibrated airspeed in knots, km/hr, and Mach with corresponding rate displays for each unit per minute. It can also display pressure units. |
| Modes | |
| Precision | ±(0.005% of reading) from 40% to 100% FS. ±(0.005% of 40%) from 0% to 40% FS Precision is defined as the combined effect of linearity, repeatability and hysteresis throughout the operating temperature range. Some manufacturers use the word “Accuracy” in place of “Precision,” however the meaning is identical. |
| Stability | Absolute Over 3 months: 0.0019% RDG/3 months Over 1 year: 0.0075% RDG/year Differential Over 3 months: 0.0019% RDG/3 months Over 1 year: 0.0075% RDG/year |
| Zeroing vacuum sensor | Absolute ±10 mtorr at 100 mtorr, ±10% RDG at 100 mtorr Differential N/A |
| Control stability | Absolute ±10 mTorr (1.33 Pa) @ 100 mTorr Differential 0.001% FS |
| Control low limit | Absolute 0.3 in Hg abs. (10 mbar a) Differential 0 in Hg in - Qc mode/0.3 inHg abs. in Pt mode Requires vacuum pump to control 0 psig, or the vent mode can be used to obtain 0 psig. |
| Zero Drift | Absolute <0.004% FS / 24 hr Differential <0.004% FS / 24 hr |
| Rate of climb | Absolute 0 to 1,829 m/min (0 to 6,000 ft/min) Differential N/A |
| Rate of climb tolerance | Absolute 1% of commanded rate for altitudes up to 15,240 m (50,000 ft) 5% of commanded rate for altitudes from 15,240 M( 50,000ft) to 21,336m (70,000 ft) Differential N/A |
| Standard load volume | Absolute 5 to 60 in (80 to 1,000 cc’s) Differential 5 to 60 in (80 to 1,000 cc’s) |
| Mach | Absolute N/A Differential 0 to 10.000 Limits can be set to prevent excessive mach. |
| Total Uncertainty (Aeronautical | 32 in Hg a Sea level ±9 m (3ft) 9144 m (30,000 ft) ±0.9 m (3 ft) 18,288 m (60,000 ft) ± 3.4 m (11 ft) 40 in Hg a Sea level ±0.9 m (3 ft) 9144 m (30,000 ft) ±1.2 m (4 ft) 18,288 m (60,000 ft) ±3.7 m (12 ft) Differential 32 in Hg D 50 ±0.18 knots 100 ±0.09 knots 250 ±0.04 knots 68 in Hg D 50 ±0.39 knots 250 ±0.07 knots 500 ±0.03 knots 1000 ±0.04 knots |
| Total Uncertainty (Engineering Units) | Absolute 32 in Hg a 32 ±0.0030 inHg 30 ±0.0028 inHg 15 ±0.0016 inHg 5 ±0.0011 inHg 40 in Hg a 40 ±0.0038 inHg 30 ±0.0029 inHg 15 ±0.0017 inHg 5 ±0.0013 inHg Differential 32 in Hg D 0.5 ±0.0009 inHg 16 ±0.0016 inHg 32 ±0.0030 inHg 68 in Hg D 0.5 ±0.0019 inHg 16 ±0.0023 inHg 32 ±0.0032 inHg 68 ±0.0063 inHg |
| High Performance for Fixed-Wing or Rotary Aircraft | |
| Although the standard configuration offered is a Ps range of 32 in Hg and a Qc range of 68 in Hg, we also offer custom ranges. For example, for exclusive testing of rotary aircraft, a Qc range of 32 in Hg can be provided, increasing performance in the lower airspeed ranges. For other custom ranges please consult factory. | |
| 7750i-802 | Ranges Ps: 32 Qc: 68 |
| 77508-803 | Ranges Ps: 40 Qc: 68 |
| 7750i-804 | Ranges Ps: 32 Qc: 32 |
| 7750i-805 | Ranges Ps: 40 Qc: 32 |
| Display | |
| Display | TFT Active Matrix Color, 6.4 inch |
| Display Resolution | 1 ft, 0.1 m, 0.1 kn/hr, 0.00001 Mach |
| Units | A
ltitude: ft, meters Airspeed: knots, km/hr, Mach Pressure: Engineering Units: inHg at 0°C and 60°F, kPa, bar, psi, inH2O at 4 °C, and 25 °C, kg/cm2, mmHg at 0°C, cmHg at 0°C, and cmH2O at 4°C & four user defined linear units of measure. Aeronautical Units: feet, meters, knots, km/h, Mach |
| Control | |
| Rate Control Indication RoC_Rate of climb in all above units RtAS_Rate of airspeed in Knots or km/hr |
|
| Total Uncertainty Expression | 2 Sigma |
| Ps/32 inHg FS | RSS of 0.0091% of Reading and 0.0008 inHg |
| Ps/40 inHg FS | RSS of 0.0091% of Reading and 0.0009 inHg |
| Qc/32 inHg FS | RSS of 0.0091% of Reading and 0.0007 inHg |
| Qc/68 inHg FS | RSS of 0.0091% of Reading and 0.0012 inHg |
| Options | |
| Options |
|
| General | |
| Electrical Power | 90 to 260 VAC, 50 to 400 Hz, 150W max |
| Temperature | Warmup time: 24 hours Operating temperature: 18°C to 36°C (64 to 97 F) Storage temperature: -20°C to 70°C (-4°F to 158°F) |
| Humidity | Operating humidity: 20% to 75% RH, non-condensing Storage humidity: 5% to 95%, non-condensing |
| Pressure Medium | High purity nitrogen or dry, clean air |
| Calibration | One year interval is recommended. Use of primary standard such as the Model 2468 Pitot Static Gas Piston Gauge is recommended. |
| Digital Interface | IEEE-488.2 RS232 Model 6610 emulation mode SCPI syntax |
| Pneumatic Connections | 1/4 in FNPT on all ports. Adapters provided for AN6 and AN4 |
| Weight and Dimensions (h x w x d) | Weight: 45 lb (20 kg) Size: 7 in x 16.5 in x 19 in (17.8 cm x 41.9 cm x 48.3 cm) |
| Supply Pressure | 60 psi +/- 5 psi (4 bar +/- 0.5 bar) |
| Supply Vacuum | Minimum 50 liters per minute with auto-vent valve. Ultimate vacuum less than 1 mtorr |
Manuals (2)
Data sheets (1)
Software (1)
No resources available for this product.
No reviews yet. Be the first to review this product!
Related Products
Discover your related products for more professional testing and measurement solutions.