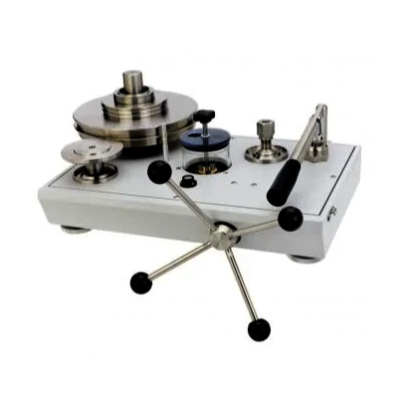
Fluke PPC4 Pressure Controller, Calibrator
Precision Pressure Control for Reliable Calibration


Fluke PPC4 is a professional pressure controller and calibration solution designed for demanding pressure measurement applications, making the Fluke PPC4 Pressure Controller, Calibrator Price in Bangladesh relevant for calibration laboratories, industrial facilities, and technical service organizations. It provides a controlled environment for pressure generation and instrument verification, helping engineers perform calibration procedures with consistency and confidence.
Controlled pressure is essential for reliable calibration and verification of pressure instruments. The Fluke PPC4 is designed to provide stable pressure control for professional measurement applications. Its engineering-focused operation supports calibration procedures where repeatability and dependable pressure management are important for obtaining consistent test results.
The Fluke PPC4 can be incorporated into calibration workflows involving pressure gauges, transmitters, sensors, switches, and related instrumentation. By providing controlled pressure conditions, it allows engineers to evaluate instrument response and support calibration procedures in a structured and repeatable manner.
Pressure instruments are widely used in manufacturing, process industries, energy facilities, and industrial automation systems. The Fluke PPC4 provides a professional platform for testing and verifying these instruments. It can support maintenance and quality control activities where dependable pressure measurement is essential for safe and efficient industrial operation.
Calibration laboratories require reliable equipment for maintaining consistent measurement practices. The Fluke PPC4 is suitable for professional pressure calibration environments where controlled pressure generation is required. It can support metrology, instrument verification, research, quality assurance, and calibration service activities.
Pressure gauges and transmitters must maintain reliable performance to support accurate process monitoring. The Fluke PPC4 can provide controlled pressure conditions for verifying these instruments. Engineers can use the system to assess instrument response and identify deviations that may require adjustment, maintenance, or further investigation.
An effective calibration system should help engineers perform testing in an organized and repeatable manner. The Fluke PPC4 is designed to support professional pressure calibration workflows by providing controlled pressure operation. This can help reduce unnecessary manual intervention and make routine instrument verification more efficient.
Reliability is an important consideration when calibration equipment is used repeatedly in demanding technical environments. The Fluke PPC4 is designed with a professional engineering approach for pressure control and calibration applications. Its dependable operation can support calibration teams that require consistent performance during laboratory and industrial testing.
Regular calibration helps maintenance teams monitor the performance of pressure instruments used in industrial systems. The Fluke PPC4 can be integrated into preventive maintenance programs where pressure gauges, transmitters, sensors, and switches require periodic verification. This supports better measurement management and helps maintain confidence in industrial instrumentation.
Professional calibration service providers can use the Fluke PPC4 as part of their pressure measurement and verification activities. Its controlled pressure capabilities make it suitable for metrology laboratories, technical service organizations, instrument maintenance departments, and engineering teams responsible for maintaining measurement accuracy and consistency.
The Fluke PPC4 is suitable for industries and calibration laboratories in Bangladesh that require professional pressure control for measurement and testing applications. It can support process instrumentation, manufacturing, energy systems, industrial maintenance, calibration services, and technical inspection where dependable pressure calibration is an important part of engineering operations.
The Fluke PPC4 pressure calibrator provides a practical solution for organizations seeking controlled pressure generation and reliable calibration performance. Its professional design supports applications across industrial instrumentation, calibration laboratories, technical services, research, and maintenance. For engineers working with pressure measurement systems, it can provide a dependable foundation for structured calibration and verification procedures.
| PPC4 General Specifications | |
| Power requirements | 100 to 240 VAC 50/60 Hz, 70 W max consumption |
| Operating temperature range | 15 to 40 °C (50 °F to 104 °F) |
| Storage temperature range | - 20 to 70 °C (-4 °F to 158 °F) |
| Vibration | Meets MIL-T-28800D |
| Weight | 16.6 kg (36.5 lb) |
| Dimensions | |
| PPC4: | 19 cm H x 35 cm W x 41 cm D (7.5 in. x 13.8 in. x 16.1 in.) |
| PPC4-ui: | 19 cm H x 35 cm W x 45 cm D (7.5 in. x 13.8 in. x 17.7 in.) |
| Remote communication interfaces | RS232 (COM1, COM2), USB (front panel) Optional: IEEE-488.2 or Ethernet and USB (Rear Panel) |
| Languages Supported (Advanced UI) | Chinese (simplified), Chinese (traditional), Czech, English, French, German, Italian, Japanese, Portuguese, Russian and Spanish |
| Pressure ranges | Vacuum to 14 MPa (2,000 psi) |
| Operating medium | Any clean, dry, non-corrosive gas |
| Supply pressure | Maximum desired set pressure + 70 kPa (10 psi) |
| Exhaust pressure | Atmosphere or vacuum for pressures under 5 psig (35 kPa gauge) |
| Pressure connections | |
| TEST (+), TEST (-): | 1/8 in. NPT F |
| SUPPLY: | 1/8 in. NPT F |
| EXHAUST: | 3/8 in. NPT F |
| ATM: | 10-32 UNF |
| Pressure limits | |
| Maximum working test pressure: | 103% Hi Q-RPT maximum |
| Maximum pressure on TEST port without damage: | 115 % Hi Q-RPT maximum |
| Utility sensor (if present) | |
| Resolution: | 0.001% of span |
| Precision: | 0.1% of span |
| Pressure measurement | |
| Warm up time | 30 minute temperature stabilization recommended for best performance from cold power up. |
| Resolution | To 1 ppm, user adjustable |
| Acceleration affect | ± 0.008 % /g maximum, worst axis. Allows operation at ± 20° from reference plane without significant effect. |
| Predicted one year stability1 | ± 0.005% of reading (Gauge mode or Absolute mode with regular use of AutoZero) |
| Precision2 | Full Scale Standard Q-RPT Class ± 0.01 % of AutoRanged span4 Standard Q-RPT Class ± 0.008 % of reading5 Premium Q-RPT Class ± 0.005 % of reading7 |
| Measurement Uncertainty3 | Full Scale Standard Q-RPT Class ± 0.015 % of AutoRanged span4 Standard Q-RPT Class ± 0.01 % of reading6 Premium Q-RPT Class ± 0.008 % of reading8 |
1 Predicted Q-RPT measurement stability limit (k=2) over one year assuming regular use of AutoZero function. AutoZero occurs automatically in gauge mode whenever vented, by comparison with barometric reference in absolute mode. Absolute mode predicted one year stability without AutoZ is ± (0.005 % Q-RPT span + 0.005 % of reading).
2 Combined linearity, hysteresis, repeatability. Add + 1 Pa (0.00015 psi) in gauge mode with an Axxx (absolute) Q-RPT for the resolution and short term stability of the on-board barometer.
3 Maximum deviation of the Q-RPT indication from the true value of applied pressure including precision, predicted one year stability limit, temperature effect and calibration uncertainty, combined and expanded (k=2) following the ISO “Guide to the Expression of Uncertainty in Measurement.
4 % of AutoRanged span, but with AutoRanged span no lower than 30 % of Q-RPT span (10 % with BG15K and G15K).
5 ±0.008 % of reading from 30 % to 100 % of Q-RPT span. Below 30 %; ±0.0024 % of Q-RPT span.
6 ±0.01 % of reading from 30 % to 100 % of Q-RPT span. Below 30 %; ±0.0030 % of Q-RPT span.
7 ±0.005 % of reading from 30 % to 100 % of any AutoRanged span between 30 % and 100 % of maximum Q-RPT span. Below 30 %; ±0.0015 % of AutoRanged span, or 0.0005 % of Q-RPT span, whichever is greater.
8 ±0.008 % of reading from 30 % to 100 % of any AutoRanged span between 30 % and 100 % of maximum Q-RPT span. Below 30 %; ±0.0024 % of AutoRanged span, or 0.0007 % of Q-RPT span, whichever is greater.
Note: Technical note 8050TN11 provides a detailed description of PPC4 Q-RPT uncertainties.
| Pressure Control Modes and Ready Indication | |
| Static mode | Sets pressure to target within hold limit and shuts off control in a closed test volume. Pressure is “ready when inside hold limit and stability test is met. |
| Dynamic mode | Sets pressure within hold limit and continuously adjusts pressure to remain at target value. Pressure is “ready when inside hold limit. |
| Control parameters | Hold limit, stability limit (default values can be adjusted by user) |
| Pressure Control Performance | |
| Control precision | ± 4 ppm of Q-RPT span or ± 0.4 ppm of HI Q-RPT span, whichever is greater. |
| Lowest controllable pressure in dynamic mode | Gauge: Zero set by automated venting. Lowest point above or below zero limited only by Q-RPT resolution and control precision. Absolute, negative gauge: ±0.05% of Q-RPT span or 1 kPa (0.15 psia), whichever is greater |
| Ultimate pressure (absolute, negative gauge) |
With low ultimate pressure option: 50 Pa (0.5 mbar, 0.007 psia) typical, depending on vacuum pump and connections Without low ultimate pressure option: 200 to 700 Pa (2 to 7 mbar, 0.03 to 0.1 psia) depending on vacuum pump and connections |
| Typical pressure setting ready time (0.005 % hold limit, 50 cc test volume) | 15
to 35 s |
| Slew time (ATM to FS with 50 cc test volume) |
30 s |
| Typical test volume | HI Q-RPT span: 0-2 MPa [0-300 psi]: 0-1,000 cc HI Q-RPT span: 3.5-14 MPa [500-2000 psi]: 0-500 cc |
Adapters and cables (1)
Other (4)
No resources available for this product.
No reviews yet. Be the first to review this product!
Related Products
Discover your related products for more professional testing and measurement solutions.