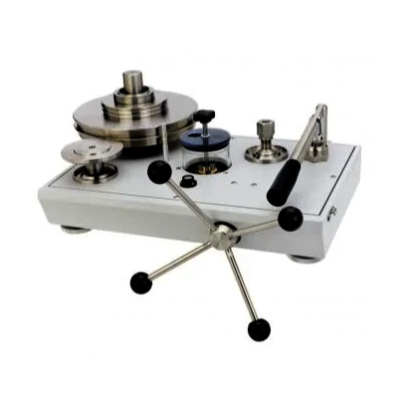
Fluke PPCH Automated Pressure Controller Calibrator
Automated Pressure Control for Precision Calibration

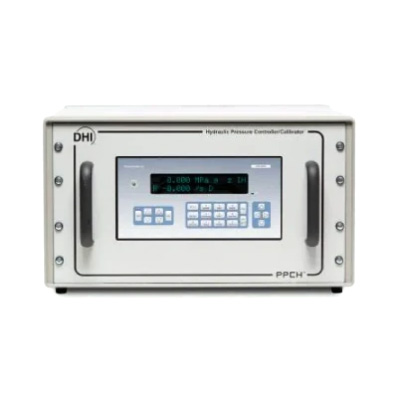
Fluke PPCH is a professional automated pressure controller and calibration solution designed for efficient pressure control and instrument verification, making the Fluke PPCH Automated Pressure Controller Calibrator Price in Bangladesh relevant for calibration laboratories, industrial facilities, and technical service organizations. Its automated pressure control approach helps engineers perform calibration procedures with consistent operating conditions and reduced manual intervention.
Automation can improve the consistency and efficiency of pressure calibration procedures. The Fluke PPCH is designed to manage pressure control automatically, helping engineers establish controlled test conditions during instrument verification. This makes it suitable for professional environments where repeatable pressure control and streamlined calibration workflows are important.
Accurate pressure calibration requires stable and controlled pressure conditions. The Fluke PPCH provides a professional platform for pressure generation and calibration applications involving pressure measurement instruments. Its controlled operation supports calibration procedures where reliable and repeatable performance is essential for maintaining measurement confidence.
Pressure gauges, transmitters, sensors, switches, and other pressure instruments require regular verification to maintain dependable operation. The Fluke PPCH can be incorporated into industrial calibration workflows to support controlled instrument testing. It is suitable for manufacturing, process industries, energy systems, and other applications where pressure measurement plays an important role.
Calibration laboratories need equipment that can support efficient and repeatable testing procedures. The Fluke PPCH is designed for professional pressure calibration environments where automation can simplify routine calibration tasks. It can support metrology, quality assurance, technical testing, research, and calibration service activities.
Reliable pressure measurement is important for industrial process monitoring and control. The Fluke PPCH can provide controlled pressure conditions for verifying pressure gauges and transmitters. Engineers can use the system as part of calibration procedures to evaluate instrument response and identify measurement deviations that may require adjustment or maintenance.
Automated operation can help reduce repetitive manual adjustments during calibration. The Fluke PPCH pressure calibrator is designed to support an efficient workflow by providing automated pressure control for professional testing applications. This allows engineers to focus more closely on instrument verification, reference measurements, documentation, and overall calibration quality.
Calibration equipment must perform consistently during repeated testing procedures. The Fluke PPCH is built for professional pressure control applications and provides an engineering-focused platform for calibration activities. Its automated operation can support organizations that require dependable performance across laboratory, industrial, and technical service environments.
Regular pressure instrument calibration is an important part of preventive maintenance. The Fluke PPCH can be incorporated into maintenance programs where pressure instruments require periodic verification. Automated pressure control can help maintenance teams establish consistent testing procedures and improve the efficiency of routine instrumentation checks.
Professional calibration service providers and metrology laboratories can benefit from automated pressure control when performing recurring instrument verification. The Fluke PPCH can support technical service operations, calibration workflows, research environments, and measurement quality programs where controlled pressure generation is required.
The Fluke PPCH is suitable for industries and calibration laboratories in Bangladesh that require automated pressure control for professional testing and measurement applications. It can support process instrumentation, manufacturing, industrial maintenance, calibration services, technical inspection, and laboratory testing where reliable pressure calibration is essential.
The Fluke PPCH provides a professional solution for organizations seeking automated pressure control and dependable calibration performance. Its automation-focused design can help streamline pressure instrument testing while supporting consistent calibration procedures. It is a practical choice for engineering teams and laboratories that value repeatable operation, efficient workflows, and reliable pressure measurement verification.
| PPCH General Specifications | |
| Power Requirements | 85 to 264 VAC, 50/60 Hz, 75 W max |
| Normal Operating Temperature Range | 15 to 35 °C |
| Vibration | Meets MIL-T-28800D |
| Weight (Typical) | 50 kg approx (110 lb) |
| Dimensions | 30 cm H x 52 cm W x 50 cm D (12 in. x 20.5 in. x 20 in.) with enclosure 6U H rack mount version |
| Communications Ports | RS232 (COM1, COM2), IEEE-488.2 |
| Operating Modes | Gauge, absolute |
| Pressure Ranges | Atmosphere to 200 MPa (30,000 psi) |
| Operating Media | Sebacate oil standard. Others optional (consult Fluke Calibration) |
| Internal Reservoir Volume | 250 cc (external unlimited) |
| Drive Air Supply | 70M - 500 kPa (75 psi), 300 l/m (10cfm) 140M - 500 kPa (75 psi), 450 l/m (15cfm) 100M - 700 kPa (100 psi), 300 l/m (10cfm) 200M - 700 kPa (100 psi), 450 l/m (15cfm) |
| Pressure Connections | DRIVE AIR SUPPLY 1/8 in. NPT F TEST DH500 (equivalent to AE F250C, HIP HF4) |
| Utility Sensor | Precision/Resolution ± 0.10 % span / 0.001 % span |
| Drivers | (8) 12V, 1 A max total output |
| CE Conformance | Available, must be specified |
| Pressure control | |
| Control Modes | Dynamic: Sets target pressure within hold limit and continuously adjusts pressure to remain at target value. Static: Sets target pressure within hold limit and shuts off control, allowing pressure to stabilize naturally. Monotonic: Sets pressure to target, then maintains very slow ramp in same direction as pressure increment. Ramp: Sets and maintains user specified rate of change of pressure. Piston Gauge: Control PPCH is controlled by PG7302™ to automate piston gauge pressure control. |
| Control Precision | To ± 0.003 % of Q-RPT span |
| Control Volume | 0 to 100 cc, 50 cc optimum (operates in larger volumes but pressure stabilizing time increases) |
| Control Speed | 180 seconds into a 50 cc volume and 20 % FS excursions with default hold limits. |
| Lowest Controllable Pressure | 1 MPa (150 psi)(lower in optimum conditions and with PG7302) |
| Measured and delivered pressure (Q-RPT) | ||
| Warm Up Time | 30 minute temperature stabilization recommended from cold power up | |
| Resolution | To 1 ppm, user adjustable | |
| Calibration | A2LA accredited calibration report included | |
| Q-RPTs | Less than A200M | A200M |
| Precision1 | ± 0.012 % of reading5 | ±0.015 % of reading5 |
| Predicted One Year Stability2 | ± 0.005 % of reading | ± 0.005 % of reading |
| Measurement Uncertainty Delivered | ± 0.013 % of reading5 | ± 0.018 % of reading5 |
| Pressure Uncertainty (Dynamic Control Mode)4 |
± 0.016 % of reading5 | ± 0.020 % of reading5 |
1. Combined linearity, hysteresis and repeatability.
2. Predicted one year stability limit (k=2) assuming regular use of AutoZero function. AutoZero occurs automatically when vented in gauge mode, by comparison with a barometric reference in absolute mode. Absolute mode predicted one year stability without use of AutoZ is ± (0.005 % Q-RPT span + 0.005 % of reading).
3. Maximum deviation of the Q-RPT indication from the true value of applied pressure including precision, predicted one year stability, temperature effect and calibration uncertainty, combined and expanded (k=2) following the ISO "Guide to the Expression of Uncertainty in Measurement."
4. Maximum deviation of the PPCH controlled pressure from the true value including measurement uncertainty and dynamic control hold limt.
5. % of reading applies to 30 to 100 % of Q-RPT span. Under 30 % of Q-RPT span, uncertainty is a constant value obtained by multiplying the % of reading value by 30 % of Q-RPT span.
Other (2)
Adapters and cables (1)
No resources available for this product.
No reviews yet. Be the first to review this product!
Related Products
Discover your related products for more professional testing and measurement solutions.