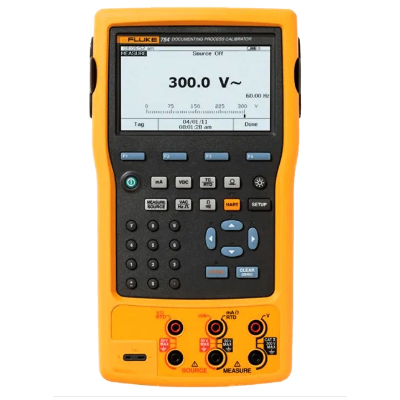
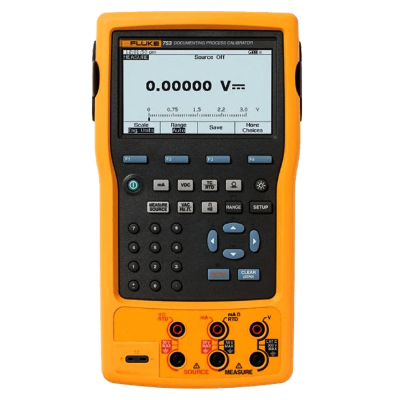
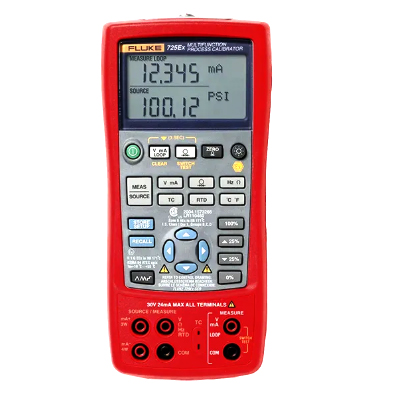
Fluke 7250LP Low Pressure Calibrator
Precision Low Pressure Calibration for Professional Applications


Fluke 7250LP is a professional low pressure calibration solution, and the Fluke 7250LP Low Pressure Calibrator Price in Bangladesh is relevant for engineers and technicians who require dependable pressure measurement and calibration performance. Designed for precision pressure applications, it supports the verification and adjustment of pressure instruments used in laboratories, industrial facilities and specialized testing environments.
Accurate pressure measurement is essential when calibrating instruments used for process control, testing and monitoring. The calibrator provides a controlled platform for evaluating pressure measurement equipment and helps technicians assess instrument performance with greater confidence. Its precision-oriented design supports repeatable calibration procedures and professional measurement practices.
Low pressure instruments require suitable calibration equipment to achieve reliable measurement performance. The Fluke 7250LP is designed for applications where controlled low pressure generation and measurement are important. It can support calibration activities involving pressure transmitters, gauges, sensors and other compatible pressure measurement devices.
Calibration laboratories require dependable equipment capable of producing stable and repeatable measurement conditions. The calibrator can be incorporated into professional laboratory workflows for pressure instrument verification and calibration. Its application helps technicians establish a controlled reference during testing and supports systematic calibration procedures.
Industrial facilities depend on pressure instruments for monitoring and controlling different processes. The calibrator can assist maintenance and instrumentation teams when checking pressure measurement devices and verifying their operational performance. It can be useful in manufacturing, process industries, energy facilities and other technical environments where pressure accuracy is important.
Regular verification helps identify measurement deviations before they affect industrial processes. The calibrator provides a practical tool for checking pressure instruments against a controlled reference. Technicians can use suitable calibration procedures to evaluate instrument response and determine whether further adjustment or maintenance is required.
Pressure calibration requires controlled and repeatable conditions. A professional calibrator should provide dependable performance during measurement and testing activities. The Fluke 7250LP is designed to support stable calibration workflows, helping technicians perform pressure verification with greater consistency across repeated measurements.
Pressure transmitters are widely used in automated process systems and industrial monitoring applications. The calibrator can support the testing and verification of compatible pressure transmitters during commissioning, preventive maintenance and scheduled calibration. This makes it a useful tool for instrumentation professionals responsible for maintaining reliable process measurement systems.
Pressure gauges and sensors require periodic checking to maintain measurement confidence. The calibrator can provide a controlled pressure reference for suitable testing procedures. It can therefore support maintenance teams working with pressure measurement devices in laboratories, industrial plants and technical service environments.
A well structured calibration process helps technicians obtain consistent results and maintain reliable records. The Fluke 7250LP can be integrated into professional pressure calibration workflows where controlled pressure generation, measurement and verification are required. Its application can help simplify testing procedures and improve the organization of routine calibration activities.
The calibrator is suitable for technical environments where pressure measurement accuracy is an important part of quality control. Applications may include industrial instrumentation maintenance, calibration laboratories, research facilities, equipment testing and metrology activities. Its precision-oriented functionality makes it suitable for professionals working with sensitive pressure measurement systems.
Professional process calibration equipment must be designed for dependable technical use. The Fluke 7250LP provides a practical platform for engineers and technicians who need controlled pressure calibration capabilities. Proper installation, operation and handling can help maintain reliable performance during repeated calibration activities.
Instrumentation engineers can use a suitable low pressure calibrator for commissioning, troubleshooting, preventive maintenance and periodic verification. Having dedicated pressure calibration equipment can make it easier to investigate measurement errors and confirm the performance of pressure instruments before returning them to service.
Pressure calibration is an important part of quality assurance in many technical industries. Properly performed calibration and documented results can support equipment traceability and help organizations maintain consistent measurement practices. The calibrator can therefore contribute to structured quality control procedures involving pressure instrumentation.
The Fluke 7250LP Low Pressure Calibrator is suitable for calibration laboratories, industrial plants, instrumentation service providers and maintenance teams in Bangladesh. It can support professional pressure measurement and calibration activities where reliable low pressure testing is required for instrument verification and maintenance.
Regular inspection and performance verification help preserve the reliability of calibration equipment. Users should keep the instrument clean, operate it within suitable environmental conditions and follow recommended maintenance procedures. Proper care can help maintain consistent calibration performance and extend the useful service life of the equipment.
The Fluke 7250LP provides a professional solution for low pressure measurement, instrument verification and calibration applications. Its precision-oriented design and suitability for laboratory and industrial environments make it a useful choice for engineers and technicians who require controlled pressure calibration performance. It can support systematic testing, maintenance and quality assurance activities involving pressure measurement equipment.
Pressure Ranges |
|
| Model 7250LP | Select from three range combinations: 10 in H2O and 30 in H2O or 20 in H2O and 60 in H2O or 35 in H2O and 100 in H2O |
| Optional Modes | Vacuum (negative gauge) Other Series 7250 digital pressure controllers are available in a variety of ranges from 5 to 3000 psig (350 mbar to 207 bar). |
Performance |
|
| Precision | 0.005% of reading from 10% FS to 100% FS. Fixed error of 0.005% of 10% FS from 0% to 10% FS
Precision is defined as the combined effects of linearity, repeatability and hysteresis throughout the operating temperature range. Expression of accuracy (uncertainty) conforms with the recommendations of the ISO guide to the expression of uncertainty in measurement. |
| Stability | 0.0075% of reading, per year |
| Control Stability | Active mode: 0.004% of each range Passive mode: no additional uncertainty |
| Display Resolution | User selectable to 1:1,000,000 |
| Control Response | Optimized for 5 in3 load volume (included with 7250LP) Maximum 30 in3 load volume |
| Negative Gauge Precision (optional) | 7250LP: 0.005% of reading from 10% to 100% of FS |
Total Uncertainty |
|
| Maximum deviation from the true value of pressure including precision, stability, temperature effects and the calibration standard | 10 in H2O range/30 in H2O range 0.009% of reading or 0.00015 in H2O
20 in H2O range/60 in H2O range 35 in H2O range/100 in H2O range |
General |
|
| Display | TFT, VGA, active matrix, 6.4 in (163 mm) 640 x 480 resolution, 65,000 colors |
| Temperature | Operating: 64°F to 97°F (18°C to 36°C) Storage: -4°F to 158°F (-20°C to 70°C) |
| Humidity | 5% to 95% relative humidity, non-condensing |
| Dimensions | (h x w x d) All versions: 7 in x 16.5 in x 19 in (178 mm x 419 mm x 483 mm) |
| Weight | Model 7250/7250i: 17 lb (7.7 kg) Model 7250xi: 20 lb (9 kg) |
| Test Port and Supply Connection | 1/4 in NPT female |
| Warm Up Time | 2 to 3 hours; may be left on indefinitely |
| Pressure Medium | Nitrogen or clean dry air |
| Model Name | Description |
|---|---|
| 7250LP |
Low Pressure Digital Pressure Calibrator |
No resources available for this product.
No reviews yet. Be the first to review this product!
Related Products
Discover your related products for more professional testing and measurement solutions.