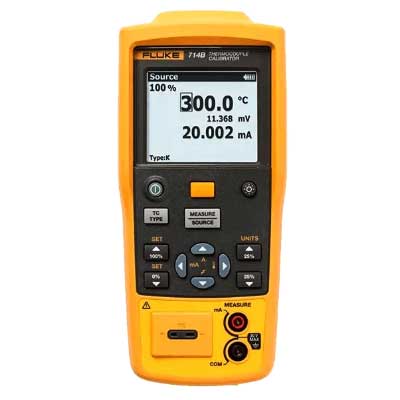
Fluke Calibration 9142 Field Metrology Well
Portable temperature calibration built for demanding field applications


Fluke Calibration 9142 is a professional field metrology well designed for reliable temperature calibration, making Fluke Calibration 9142 Field Metrology Well Price in Bangladesh a relevant search topic for calibration engineers, instrumentation technicians, and industrial professionals. The instrument combines dependable temperature control with a portable field oriented design, helping technicians perform calibration and verification tasks closer to the process without depending entirely on a laboratory environment.
The Fluke Calibration 9142 is engineered for temperature calibration applications where portability and dependable thermal performance are important. It provides a controlled temperature source for verifying temperature sensors, thermometers, probes, and related instrumentation. Its field focused design helps professionals maintain effective calibration practices when working at industrial sites, maintenance facilities, and remote measurement locations.
One of the key benefits of the Fluke 9142 is its suitability for mobile calibration work. The field metrology well can be transported to different measurement locations, allowing technicians to perform temperature verification close to the equipment under test. This can reduce the need to remove sensors from service and can help improve the efficiency of maintenance and calibration workflows.
Reliable temperature calibration depends on stable and controlled thermal conditions. The Fluke 9142 is designed to provide consistent temperature control for professional calibration procedures. Stable operation allows technicians to expose sensors and instruments to controlled conditions and evaluate their performance with greater confidence.
The Fluke Calibration 9142 can support a wide range of industrial and laboratory temperature calibration tasks. It is suitable for checking temperature probes, RTDs, thermocouples, thermometers, and other compatible sensing devices. Its versatility makes it useful for organizations that need to maintain measurement accuracy across production, process control, maintenance, and quality assurance systems.
The field oriented construction of the Fluke 9142 helps technicians perform calibration procedures efficiently outside a traditional laboratory. Its practical design supports on site verification and maintenance activities while maintaining the controlled environment required for temperature calibration. This makes it a valuable tool for engineers who frequently work with installed temperature instrumentation.
Metrology professionals require dependable equipment for maintaining measurement traceability and instrument performance. The Fluke 9142 can be incorporated into professional calibration workflows where controlled temperature generation is required. It is suitable for calibration laboratories, industrial maintenance departments, process facilities, and service organizations that need reliable temperature calibration equipment.
The Fluke 9142 is designed for professional environments where calibration equipment may be transported and used regularly. Its robust construction supports repeated handling during field service and maintenance activities. The combination of durable engineering and portable operation makes it suitable for demanding industrial applications where dependable temperature calibration equipment is essential.
A controlled temperature source can make sensor verification more systematic and efficient. With the Fluke 9142, technicians can place compatible temperature sensors into the well and evaluate their response under controlled conditions. This approach can help identify sensor drift, measurement errors, and other performance issues that may affect process accuracy.
The Fluke 9142 Field Metrology Well is well suited to industrial maintenance and instrumentation service applications. Engineers can use it for temperature sensor verification, calibration support, commissioning, troubleshooting, and periodic maintenance. Its field capability allows calibration work to be performed closer to the actual operating environment, which can improve practical measurement verification.
Although designed with field applications in mind, the Fluke 9142 can also support professional laboratory and quality control workflows. Controlled temperature generation is valuable when checking the performance of temperature measuring devices and maintaining consistent calibration procedures. Its versatility allows organizations to use the instrument across different stages of their measurement management process.
The Fluke 9142 is designed to make temperature calibration more practical for engineers and technicians. Its focused functionality provides a controlled environment for sensor testing while its portable construction supports convenient field deployment. This combination helps professionals perform calibration tasks efficiently without adding unnecessary complexity to the measurement process.
The Fluke Calibration 9142 combines controlled temperature performance, field portability, durable construction, and professional metrology functionality in a practical calibration solution. It can help organizations improve the efficiency of temperature sensor verification while supporting dependable measurement practices. For engineers and calibration professionals who require a portable temperature source for demanding applications, the Fluke 9142 is a reliable choice for field and laboratory calibration work.
| Base Unit Specifications | |
| Temperature range at 23°C | –25°C to 150°C (–13°F to 302°F) |
| Display accuracy | ±0.2°C full range |
| Stability | ±0.01°C full range |
| Axial uniformity at 40 mm (1.6 in) | ±0.05°C full range |
| Radial uniformity | ±0.01°C full range |
| Loading effect (with a 6.35 mm reference probe and three 6.35 mm probes) | ±0.006°C full range |
| Hysteresis | 0.025 |
| Operating conditions | 0°C to 50°C, 0% to 90% RH (non-condensing) |
| Environmental conditions (for all specifications except temperature range) | 13°C to 33°C |
| Immersion (well) Depth | 150 mm (5.9 in) |
| Insert OD | 30 mm (1.18 in) |
| Heating time | 16 min: 23°C to 140°C 23 min: 23°C to 150°C 25 min: –25°C to 150°C |
| Cooling time | 15 min: 23°C to –25°C 25 min: 150°C to –23°C |
| Resolution | 0.01° |
| Display | LCD, °C or °F user-selectable |
| Size (H x W x D) | 290 x 185 x 295 mm (11.4 x 7.3 x 11.6 in) |
| Weight | 8.16 kg (18 lb) |
| Power requirements | 100 V to 115 V (±10%) 50/60 Hz, 635 W 230 V (±10%) 50/60 Hz, 575 W |
| Computer interface | RS-232 interface |
| Calibration | Accredited calibration included |
| Automation | Use the 1586A Super-DAQ to automate temperature sensor calibration |
| -P Specifications | |
| Built-in reference thermometer readout accuracy (4-Wire Reference Probe)1 | ±0.010°C at -25°C ±0.015°C at 0°C ±0.020°C at 50°C ±0.025°C at 150°C ±0.030°C at 200°C ±0.040°C at 350°C ±0.050°C at 420°C ±0.070°C at 660°C |
| Reference resistance range | 0 ohms to 400 ohms |
| Reference resistance accuracy2 | 0 ohms to 42 ohms: ±0.0025 ohms 42 ohms to 400 ohms: ±60 ppm of reading |
| Reference characterizations | ITS-90, CVD, IEC-751, Resistance |
| Reference measurement capability | 4-wire |
| Reference probe connection | 6-pin Din with Infocon Technology |
| Built-in RTD thermometer readout accuracy | NI-120: ±0.015°C at 0°C PT-100 (385): ±0.02°C at 0°C PT-100 (3926): ±0.02°C at 0°C PT-100 (JIS): ±0.02°C at 0°C |
| RTD resistance range | 0 ohms to 400 ohms |
| RTD resistance accuracy2 | 0 ohms to 25 ohms: ±0.002 ohms 25 ohms to 400 ohms: ±80 ppm of reading |
| RTD characterizations | PT-100 (385),(JIS),(3926), NI-120, Resistance |
| RTD measurement capability | 4-wire RTD (2-,3-wire RTD w/ Jumpers only) |
| RTD connection | 4 terminal input |
| Built-in TC thermometer readout accuracy | Type J: ±0.7°C at 660°C Type K: ±0.8°C at 660°C Type T: ±0.8°C at 400°C Type E: ±0.7°C at 660°C Type R: ±1.4°C at 660°C Type S: ±1.5°C at 660°C Type M: ±1.4°C at 660°C Type L: ±0.7°C at 660°C Type U: ±0.75°C at 600°C Type N: ±0.9°C at 660°C Type C: ±1.1°C at 660°C |
| TC millivolt range | –10 mV to 75 mV |
| Voltage accuracy | 0.025% of reading + 0.01 mV |
| Internal cold junction compensation accuracy | ±0.35°C (ambient of 13°C to 33°C) |
| TC connection | Small connectors |
| Built-in mA readout accuracy | 0.02% of reading + 2 mV |
| mA range | Cal 4-22 mA, Spec 4-24 mA |
| mA connection | 2 terminal input |
| Loop power function | 24 V DC loop power |
| Built-in electronics temperature coefficient (0°C to 13°C, 33°C to 50°C) | ±0.005% of range per °C |
| 1. The temperature range may be limited by the reference probe connected to the readout. The Built-In Reference Thermometer Readout Accuracy does not include the sensor probe accuracy. It does not include the probe uncertainty or probe characterization errors. 2. Measurement accuracy specifications apply within the operating range and assume 4-wires for PRTs. With 3-wire RTDs add 0.05 ohms to the measurement accuracy plus the maximum possible difference between the resistances of the lead wires. |
|
No resources available for this product.
No reviews yet. Be the first to review this product!
Related Products
Discover your related products for more professional testing and measurement solutions.