Fluke Calibration 9144 Metrology Well
Precision Temperature Calibration for Professional Metrology


Fluke Calibration 9144 Metrology Well is designed for professional temperature calibration applications, making the Fluke Calibration 9144 Metrology Well Price in Bangladesh an important consideration for calibration laboratories, industrial facilities, and instrumentation professionals. This metrology well provides a controlled thermal environment for verifying temperature sensors and other compatible measurement instruments. Its professional design supports reliable calibration workflows where temperature stability, repeatability, and measurement confidence are essential.
Temperature measurement plays an important role in industrial processes, quality control, research, and equipment maintenance. Even small measurement deviations can influence process performance and product quality. A professional metrology well provides a controlled temperature source that allows technicians to compare a device under test against an appropriate reference standard. The Fluke Calibration 9144 is developed for users who require dependable temperature calibration equipment for laboratory and industrial applications.
A stable temperature environment is fundamental to accurate calibration. The Fluke Calibration 9144 Metrology Well is engineered to provide controlled thermal conditions that support repeatable calibration procedures. By maintaining the required temperature environment around suitable sensors, the instrument helps technicians obtain more consistent measurement results. Stable operation is particularly valuable in calibration laboratories where repeatability and measurement uncertainty must be carefully managed.
The metrology well can be used for calibrating suitable temperature sensors and probes across professional measurement applications. Depending on the calibration procedure, technicians can place the sensing portion of the device under test into the appropriate well position and compare its reading with a calibrated reference. This approach provides a practical way to identify measurement deviations and verify whether temperature instruments continue to perform within the required specifications.
Calibration laboratories require reliable equipment capable of supporting systematic measurement procedures. The Fluke Calibration 9144 Metrology Well can be integrated into laboratory workflows for temperature verification and calibration. Its professional construction and controlled thermal operation make it suitable for calibration engineers and laboratory technicians who need dependable equipment for routine temperature measurement activities. It can also complement reference thermometers and other precision instruments used within a laboratory calibration system.
Temperature sensors are commonly installed in manufacturing systems, process equipment, HVAC systems, energy facilities, pharmaceutical production, food processing, and other industrial environments. Regular verification helps organizations maintain confidence in these measurement devices. A suitable metrology well provides a controlled reference environment for checking compatible sensors before they are returned to service. This can contribute to better process monitoring, quality assurance, and preventive maintenance practices.
The Fluke Calibration 9144 is intended to support professional metrology activities where controlled temperature generation is required. Its design helps technicians establish a repeatable calibration environment without depending solely on process conditions. This makes the equipment useful for laboratories and service teams that need a dedicated temperature source for calibration work. A well-planned calibration procedure can improve measurement consistency and provide useful documentation for quality management systems.
Reliable calibration requires more than obtaining a temperature reading. The reference environment, test procedure, sensor placement, stabilization time, and reference instrument all influence the final result. A professional metrology well helps create controlled conditions for these activities. The Fluke Calibration 9144 can therefore support calibration practices designed around repeatability and measurement confidence, particularly when operated according to appropriate procedures and manufacturer recommendations.
Industrial organizations and calibration service providers in Bangladesh use temperature measurement equipment across many sectors. Manufacturing plants, laboratories, pharmaceutical facilities, power plants, food processing companies, engineering service providers, and instrumentation teams can benefit from professional temperature calibration solutions. The Fluke Calibration 9144 Metrology Well can be considered where a controlled and dependable temperature source is required for verifying suitable temperature measurement instruments.
Calibration equipment needs to be practical for technicians who perform measurement tasks regularly. A well-designed metrology instrument should provide straightforward operation while supporting the technical requirements of professional calibration. The Fluke Calibration 9144 is developed for users who work with temperature measurement and metrology applications. Its professional design can help technicians incorporate temperature calibration into established laboratory or field service procedures.
Calibration equipment is frequently used in demanding technical environments, making construction quality and proper maintenance important considerations. Correct operating procedures, regular inspection, appropriate storage, and recommended servicing can help maintain reliable performance over the service life of the instrument. Organizations should also follow established calibration schedules to ensure that the metrology well and associated reference equipment continue to provide dependable measurement support.
When selecting a metrology well, users should evaluate the required calibration range, sensor dimensions, stability requirements, measurement uncertainty, reference standards, and intended application. The type of temperature instruments being calibrated should also be considered. Understanding these requirements helps calibration professionals select equipment that fits their workflow rather than choosing a temperature source based only on general specifications. Proper selection can improve efficiency and support more consistent calibration results.
The Fluke Calibration 9144 Metrology Well offers a professional approach to temperature calibration where controlled thermal conditions are required. It is suitable for calibration laboratories, industrial instrumentation departments, quality assurance teams, and technical service organizations. Its focus on stable temperature control and professional metrology applications makes it a valuable tool for organizations that depend on accurate and repeatable temperature measurements.
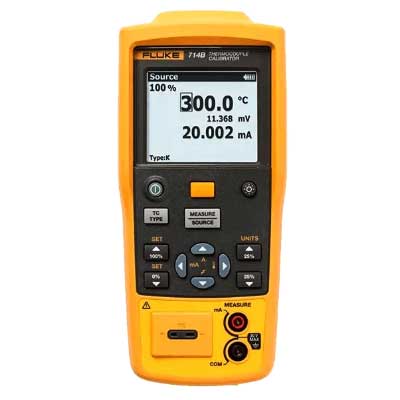
The Fluke Calibration 9144 Metrology Well provides a practical solution for professional temperature calibration and verification through the temeprature calibrator. Its controlled thermal environment supports reliable testing of suitable te
| Base Unit Specifications | |
| Temperature range at 23°C | 50°C to 660°C (122°F to 1220°F) |
| Display accuracy | ±0.35°C at 50°C ±0.35°C at 420°C ±0.5°C at 660°C |
| Stability | ±0.03°C at 50°C ±0.04°C at 420°C ±0.05°C at 660°C |
| Axial uniformity at 40 mm (1.6 in) | ±0.05°C at 50°C ±0.35°C at 420°C ±0.5°C at 660°C |
| Radial uniformity | ±0.02°C at 50°C ±0.05°C at 420°C ±0.10°C at 660°C |
| Loading effect (with a 6.35 mm reference probe and three 6.35 mm probes) | ±0.015°C at 50°C ±0.025°C at 420°C ±0.035°C at 660°C |
| Hysteresis | 0.1 |
| Operating conditions | 0°C to 50°C, 0% to 90% RH (non-condensing) |
| Environmental conditions (for all specifications except temperature range) | 13°C to 33°C |
| Immersion (well) depth | 150 mm (5.9 in) |
| Insert OD | 24.4 mm (0.96 in) |
| Heating time | 15 min: 50°C to 660°C |
| Cooling time | 25 min: 660°C to 100°C 35 min: 660°C to 50°C |
| Resolution | 0.01° |
| Display | LCD, °C or °F user-selectable |
| Size (H x W x D) | 290 x 185 x 295 mm (11.4 x 7.3 x 11.6 in) |
| Weight | 7.7 kg (17 lb) |
| Power requirements | 100 V to 115 V (±10%), 50/60 Hz, 1400 W 230 V (±10%), 50/60 Hz, 1800 W |
| Computer interface | RS-232 interface |
| Calibration | NVLAP accredited calibration included |
| Automation | Use the 1586A Super-DAQ to automate temperature sensor calibration |
| -P Specifications | |
| Built-in reference thermometer readout accuracy (4-wire reference probe)1 | ±0.010°C at -25°C ±0.015°C at 0°C ±0.020°C at 50°C ±0.025°C at 150°C ±0.030°C at 200°C ±0.040°C at 350°C ±0.050°C at 420°C ±0.070°C at 660°C |
| Reference resistance range | 0 ohms to 400 ohms |
| Reference resistance accuracy2 | 0 ohms to 42 ohms: ±0.0025 ohms 42 ohms to 400 ohms: ±60 ppm of reading |
| Reference characterizations | ITS-90, CVD, IEC-751, Resistance |
| Reference measurement capability | 4-wire |
| Reference probe connection | 6-pin Din with Infocon Technology |
| Built-in RTD thermometer readout accuracy | NI-120: ±0.015°C at 0°C PT-100 (385): ±0.02°C at 0°C PT-100 (3926): ±0.02°C at 0°C PT-100 (JIS): ±0.02°C at 0°C |
| RTD resistance range | 0 ohms to 400 ohms |
| RTD resistance accuracy2 | 25 ohms to 400 ohms: ±80 ppm of reading 0 ohms to 25 ohms: ±0.002 ohms |
| RTD characterizations | PT-100 (385),(JIS),(3926), NI-120, Resistance |
| RTD measurement capability | 4-wire RTD (2-,3-wire RTD w/ Jumpers only) |
| RTD connection | 4 terminal input |
| Built-in TC thermometer readout accuracy | Type J: ±0.7°C at 660°C Type K: ±0.8°C at 660°C Type T: ±0.8°C at 400°C Type E: ±0.7°C at 660°C Type R: ±1.4°C at 660°C Type S: ±1.5°C at 660°C Type M: ±1.4°C at 660°C Type L: ±0.7°C at 660°C Type U: ±0.75°C at 600°C Type N: ±0.9°C at 660°C Type C: ±1.1°C at 660°C |
| TC millivolt range | –10 mV to 75 mV |
| Voltage accuracy | 0.025% of reading + 0.01 mV |
| Internal cold junction compensation accuracy | ±0.35°C (ambient of 13°C to 33°C) |
| TC connection | Small connectors |
| Built-in mA readout accuracy | 0.02% of reading + 2 mV |
| mA range | Cal 4-22 mA, Spec 4-24 mA |
| mA connection | 2 terminal input |
| Loop power function | 24 V DC loop power |
| Built-in electronics temperature Coefficient (0°C to 13°C, 33°C to 50°C) | ±0.005% of range per°C |
Temperature probes (1)
Calibration inserts (10)
Adapters and cables (1)
No resources available for this product.
No reviews yet. Be the first to review this product!
Related Products
Discover your related products for more professional testing and measurement solutions.